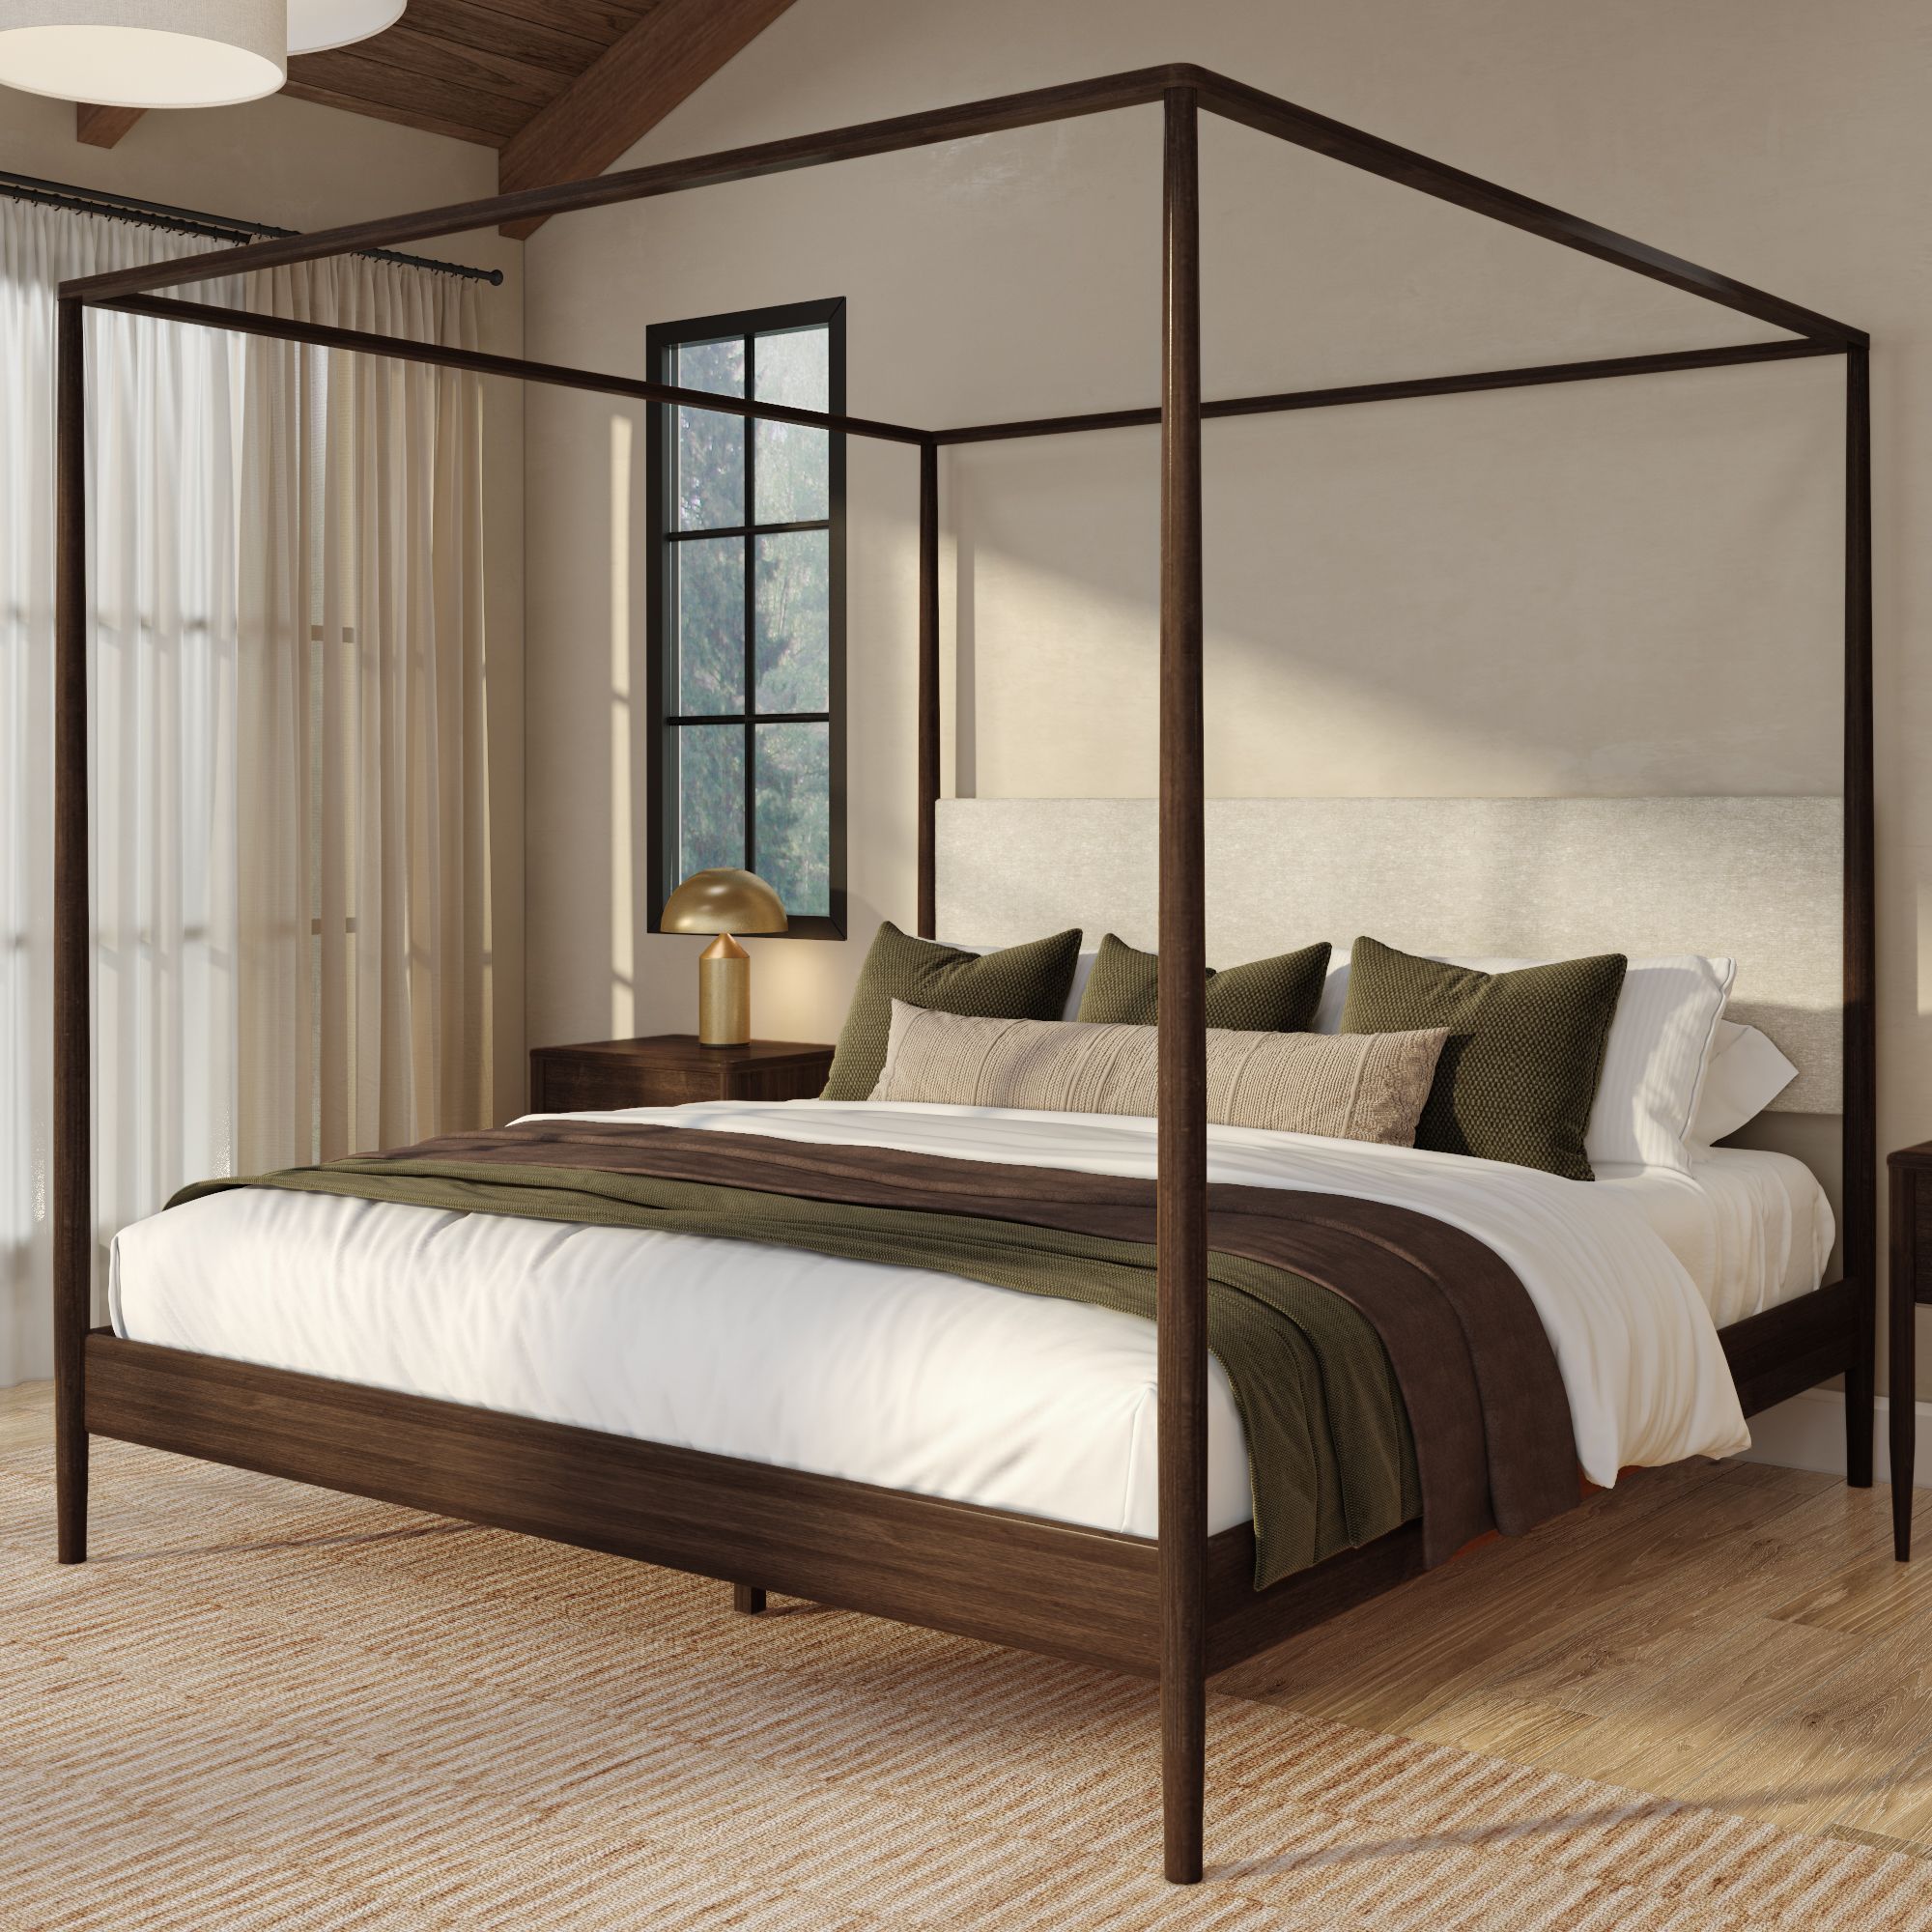
A canopy bed can make a bedroom feel composed in one move. It can also make the same room feel as though scaffolding has been built around the mattress. The difference is rarely the bed alone. It is the relationship between the frame, the ceiling, the window line, and the routes people use before they are fully awake.
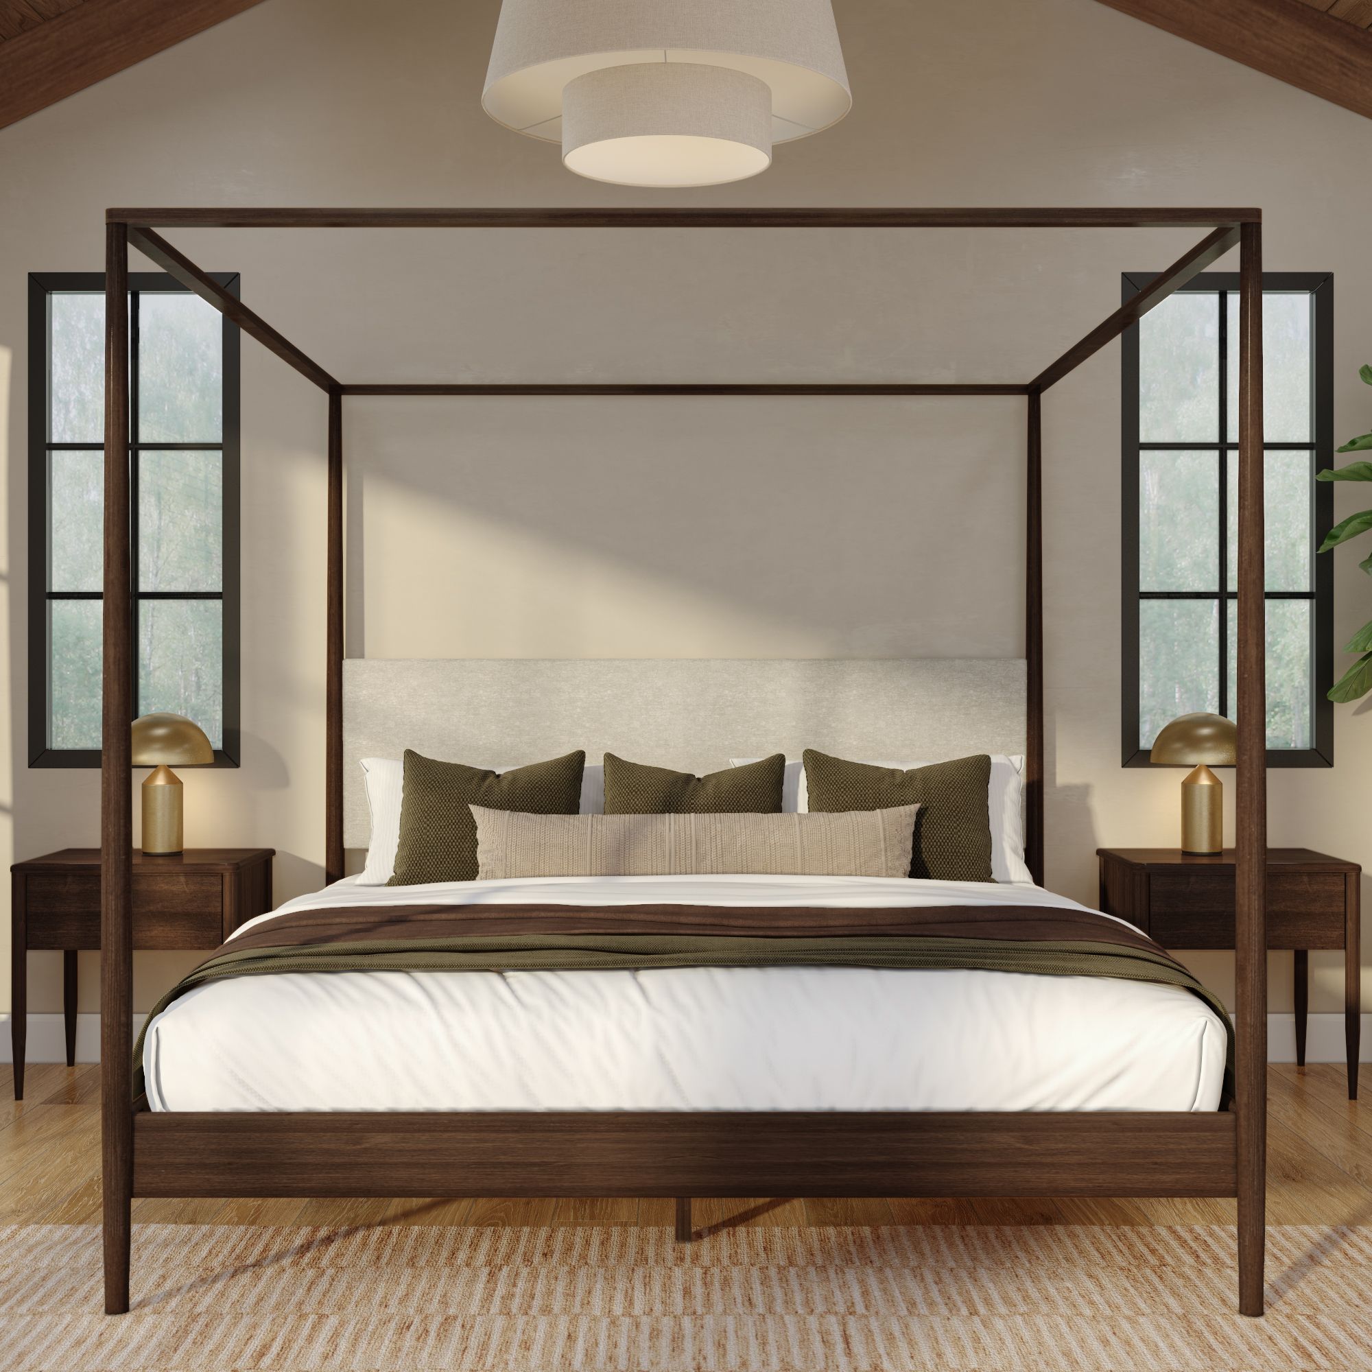
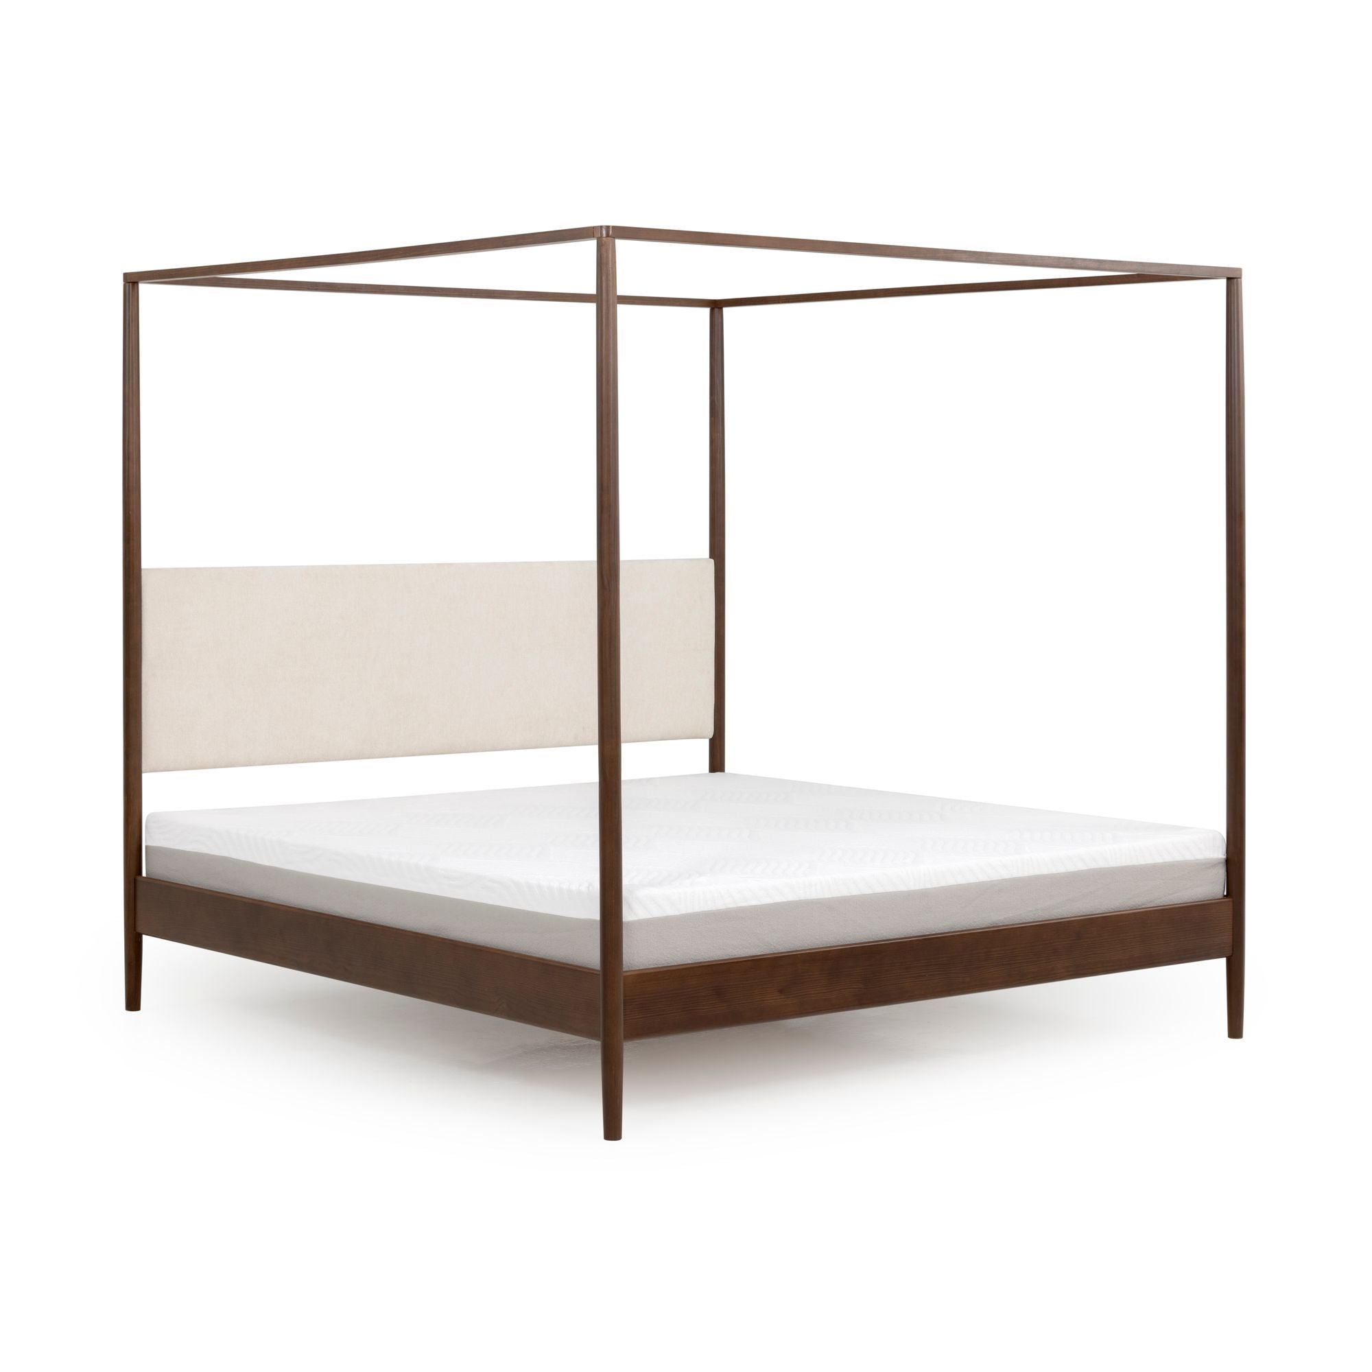
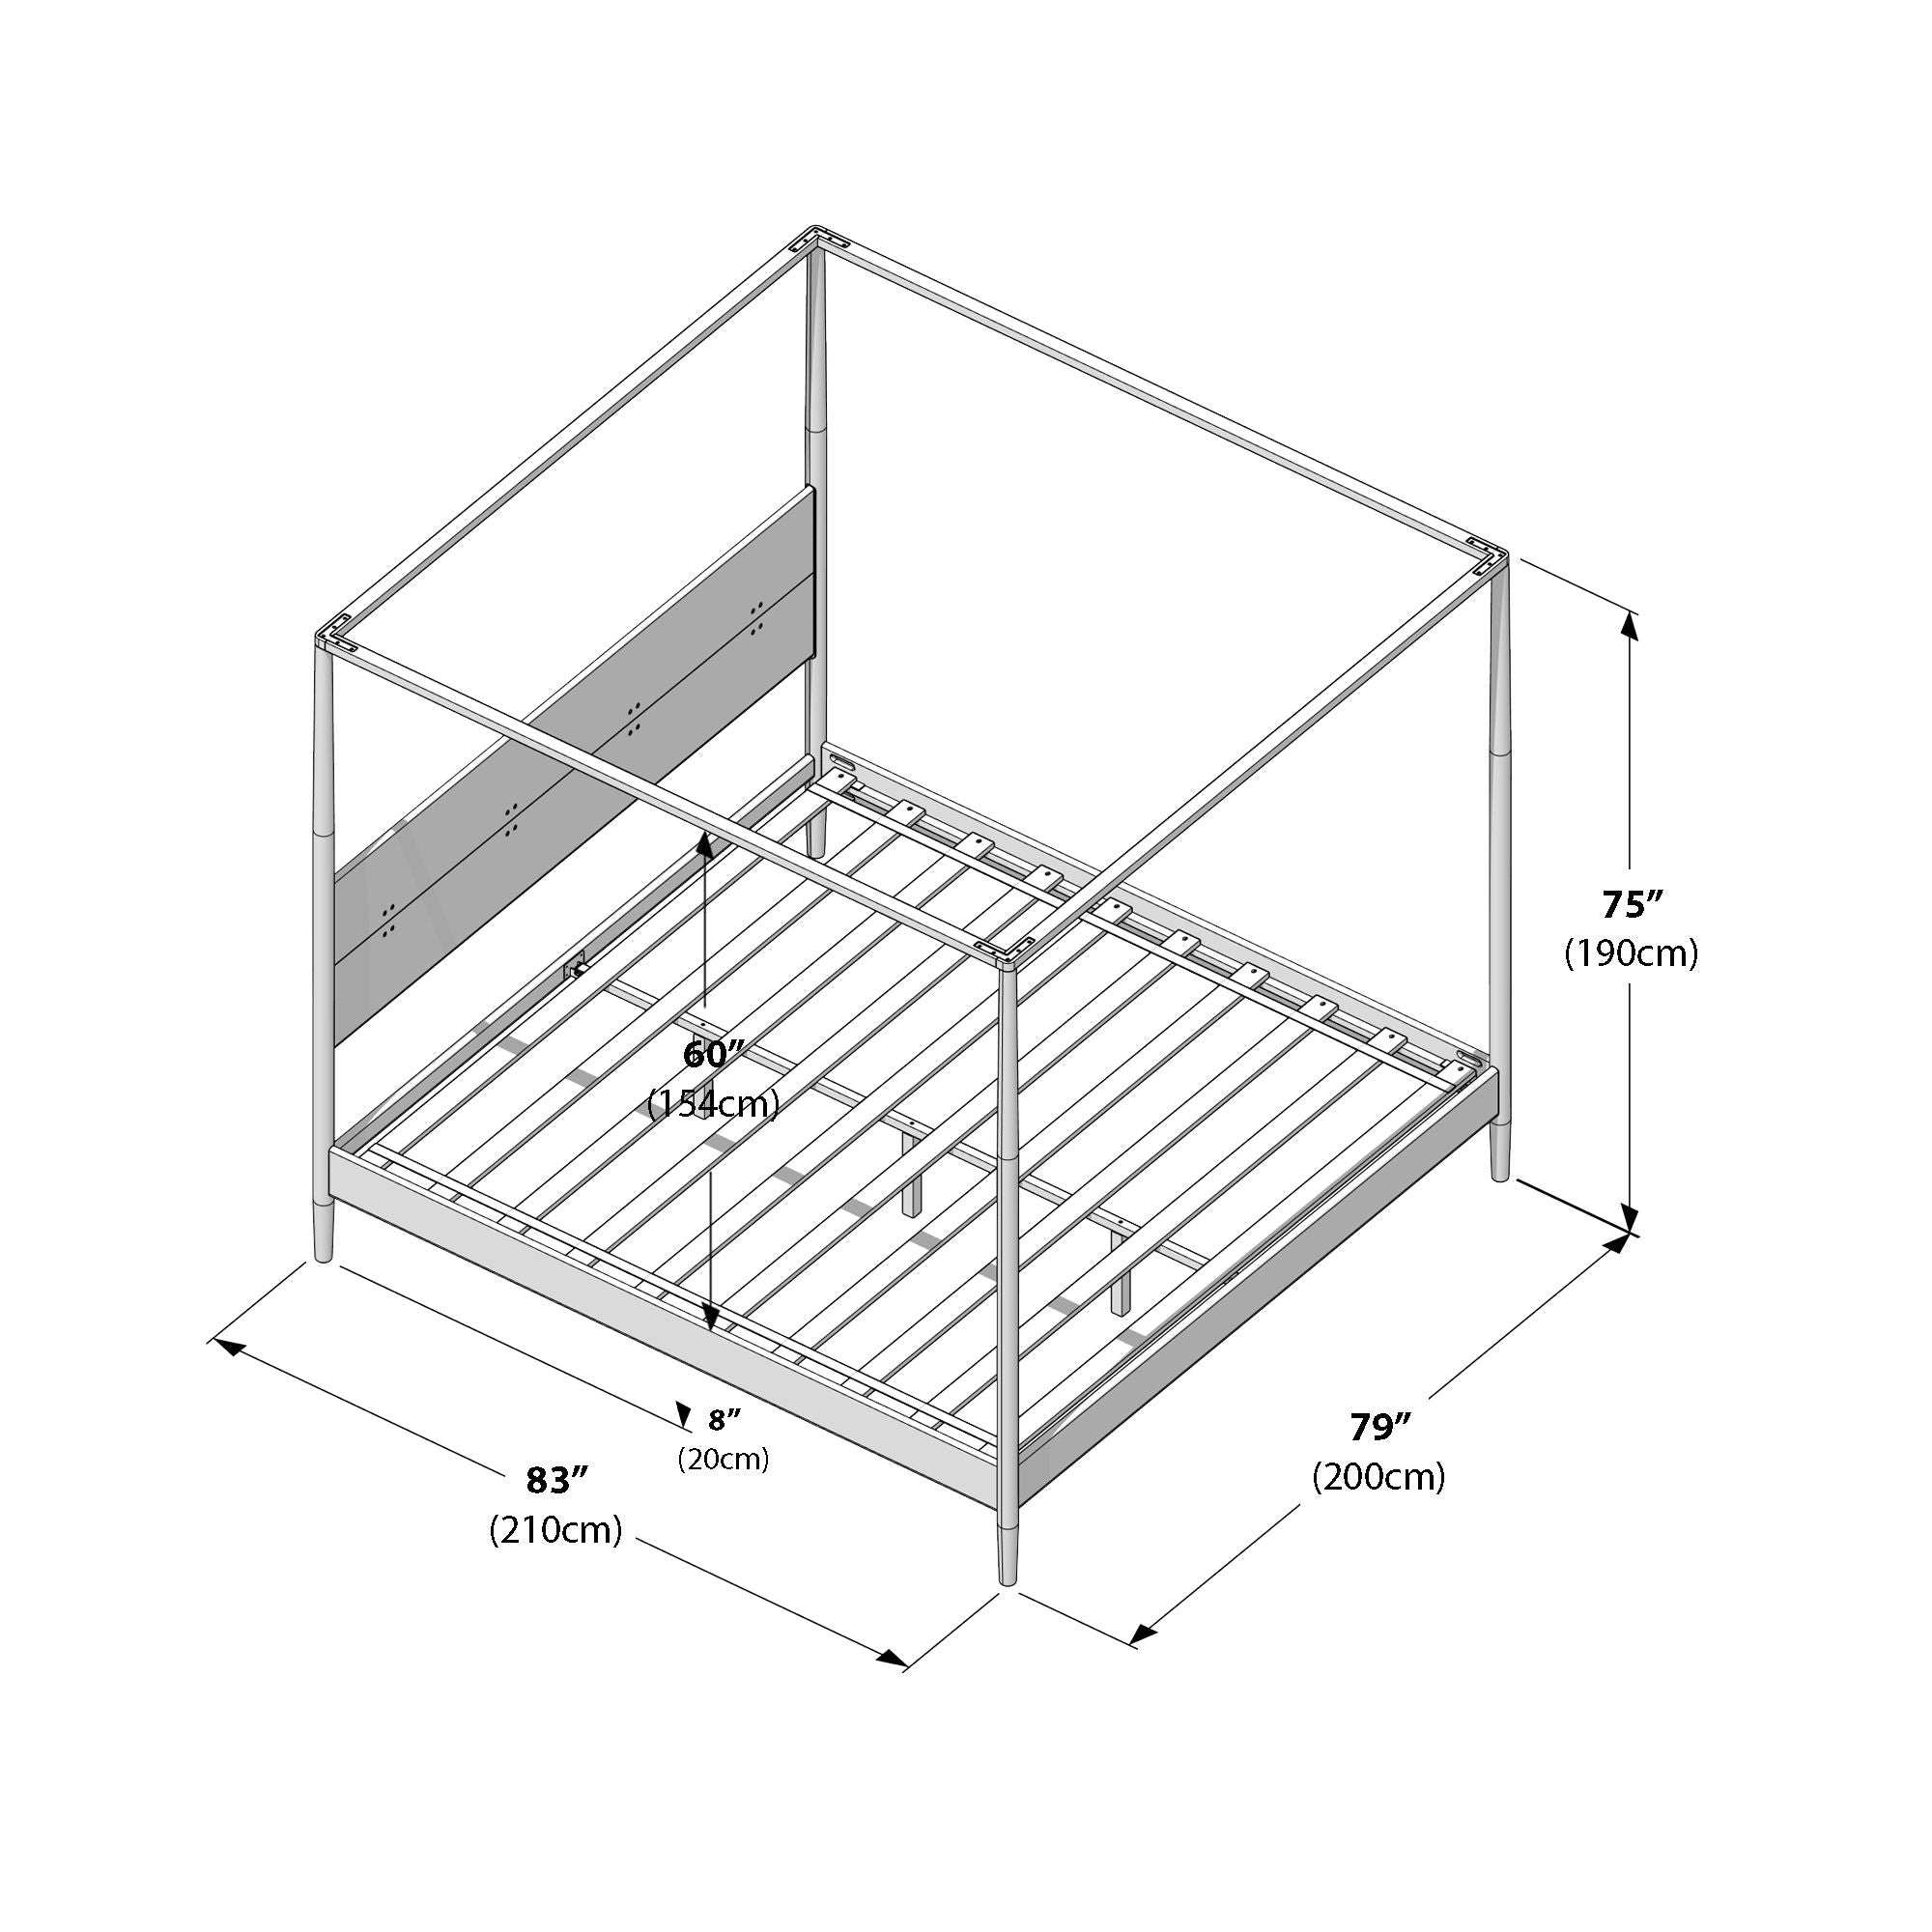
The Harbor king canopy bed from Plank+Beam is a useful case study because its outline is simple enough to expose the real planning questions. The frame measures about 83 inches long, 79 inches wide, and 75 inches high. Those numbers describe the object, but not the room it needs. A sound plan also accounts for bedside access, curtain movement, a door swing, the reach of a nightstand drawer, and the empty air above the rails.
Draw the footprint before judging the silhouette
Start on the floor. Mark an 83-by-79-inch rectangle with painter’s tape, then add the nightstands as separate shapes. Do not place the tape where the current mattress happens to sit. Place it where the finished bed would work best with the door, windows, outlets, and heating vents. A few inches of adjustment now can prevent years of walking sideways around a corner post.
Once the outline is down, live around it for a day. Open every nearby drawer and closet door. Pull the curtains fully. Carry a laundry basket through the room. Sit at the edge where you normally put on shoes. A floor plan that looks generous on paper may reveal one tight turn near the footboard, while a compact room may prove more workable than expected because the bed sits inside a natural dead zone.
The ceiling is part of the furniture plan
A 75-inch frame leaves roughly 21 inches under an eight-foot ceiling. That can work, but the remaining gap needs to look intentional. A low, wide pendant directly above the bed may compete with the top rails or create an awkward tangle of horizontal lines. A flush mount, small central fixture, or light positioned beyond the canopy often reads more cleanly.
Rooms with exposed beams need a second check. The listed ceiling height may be adequate while the beam crossing the bed is not. Measure the lowest obstruction, including sprinkler heads, fan blades, sloped ceilings, and any light that hangs below its ceiling plate. Then stand at the doorway and consider the sightline. The bed should frame the architecture, not appear to be trapped underneath it.

Protect the two routes that matter every morning
The first route runs from the door to the nearest open side of the bed. The second runs from that side to the closet or bathroom. These paths should not depend on someone tucking in a chair, closing a drawer, or moving a basket. In a shared bedroom, both sleepers also need a credible way in and out, even if one side has a little less space.
Thirty inches is a comfortable passage target where the room allows it. Twenty-four inches can be workable beside a bed, particularly when the route is short and free of protruding handles. Below that, test the actual movement carefully. A canopy post makes a narrow path feel narrower because it creates a visible vertical edge at shoulder height, even when the base uses no more floor than a conventional bed.
| Room condition | Planning response | What to test |
|---|---|---|
| Window behind the headboard | Center the bed only if both curtains still stack clear of the posts. | Open the window and remove its screen without climbing over the bed. |
| Closet near one front corner | Shift the bed slightly rather than accepting a permanent pinch point. | Carry a laundry basket through with the closet door open. |
| Low ceiling light | Replace it with a flush fitting or move the bed outside its drop zone. | View the rails and light together from the doorway. |
| Small nightstands | Use wall lamps so the surfaces remain useful. | Open drawers fully without contacting a canopy post. |
Check mattress height, not just mattress size
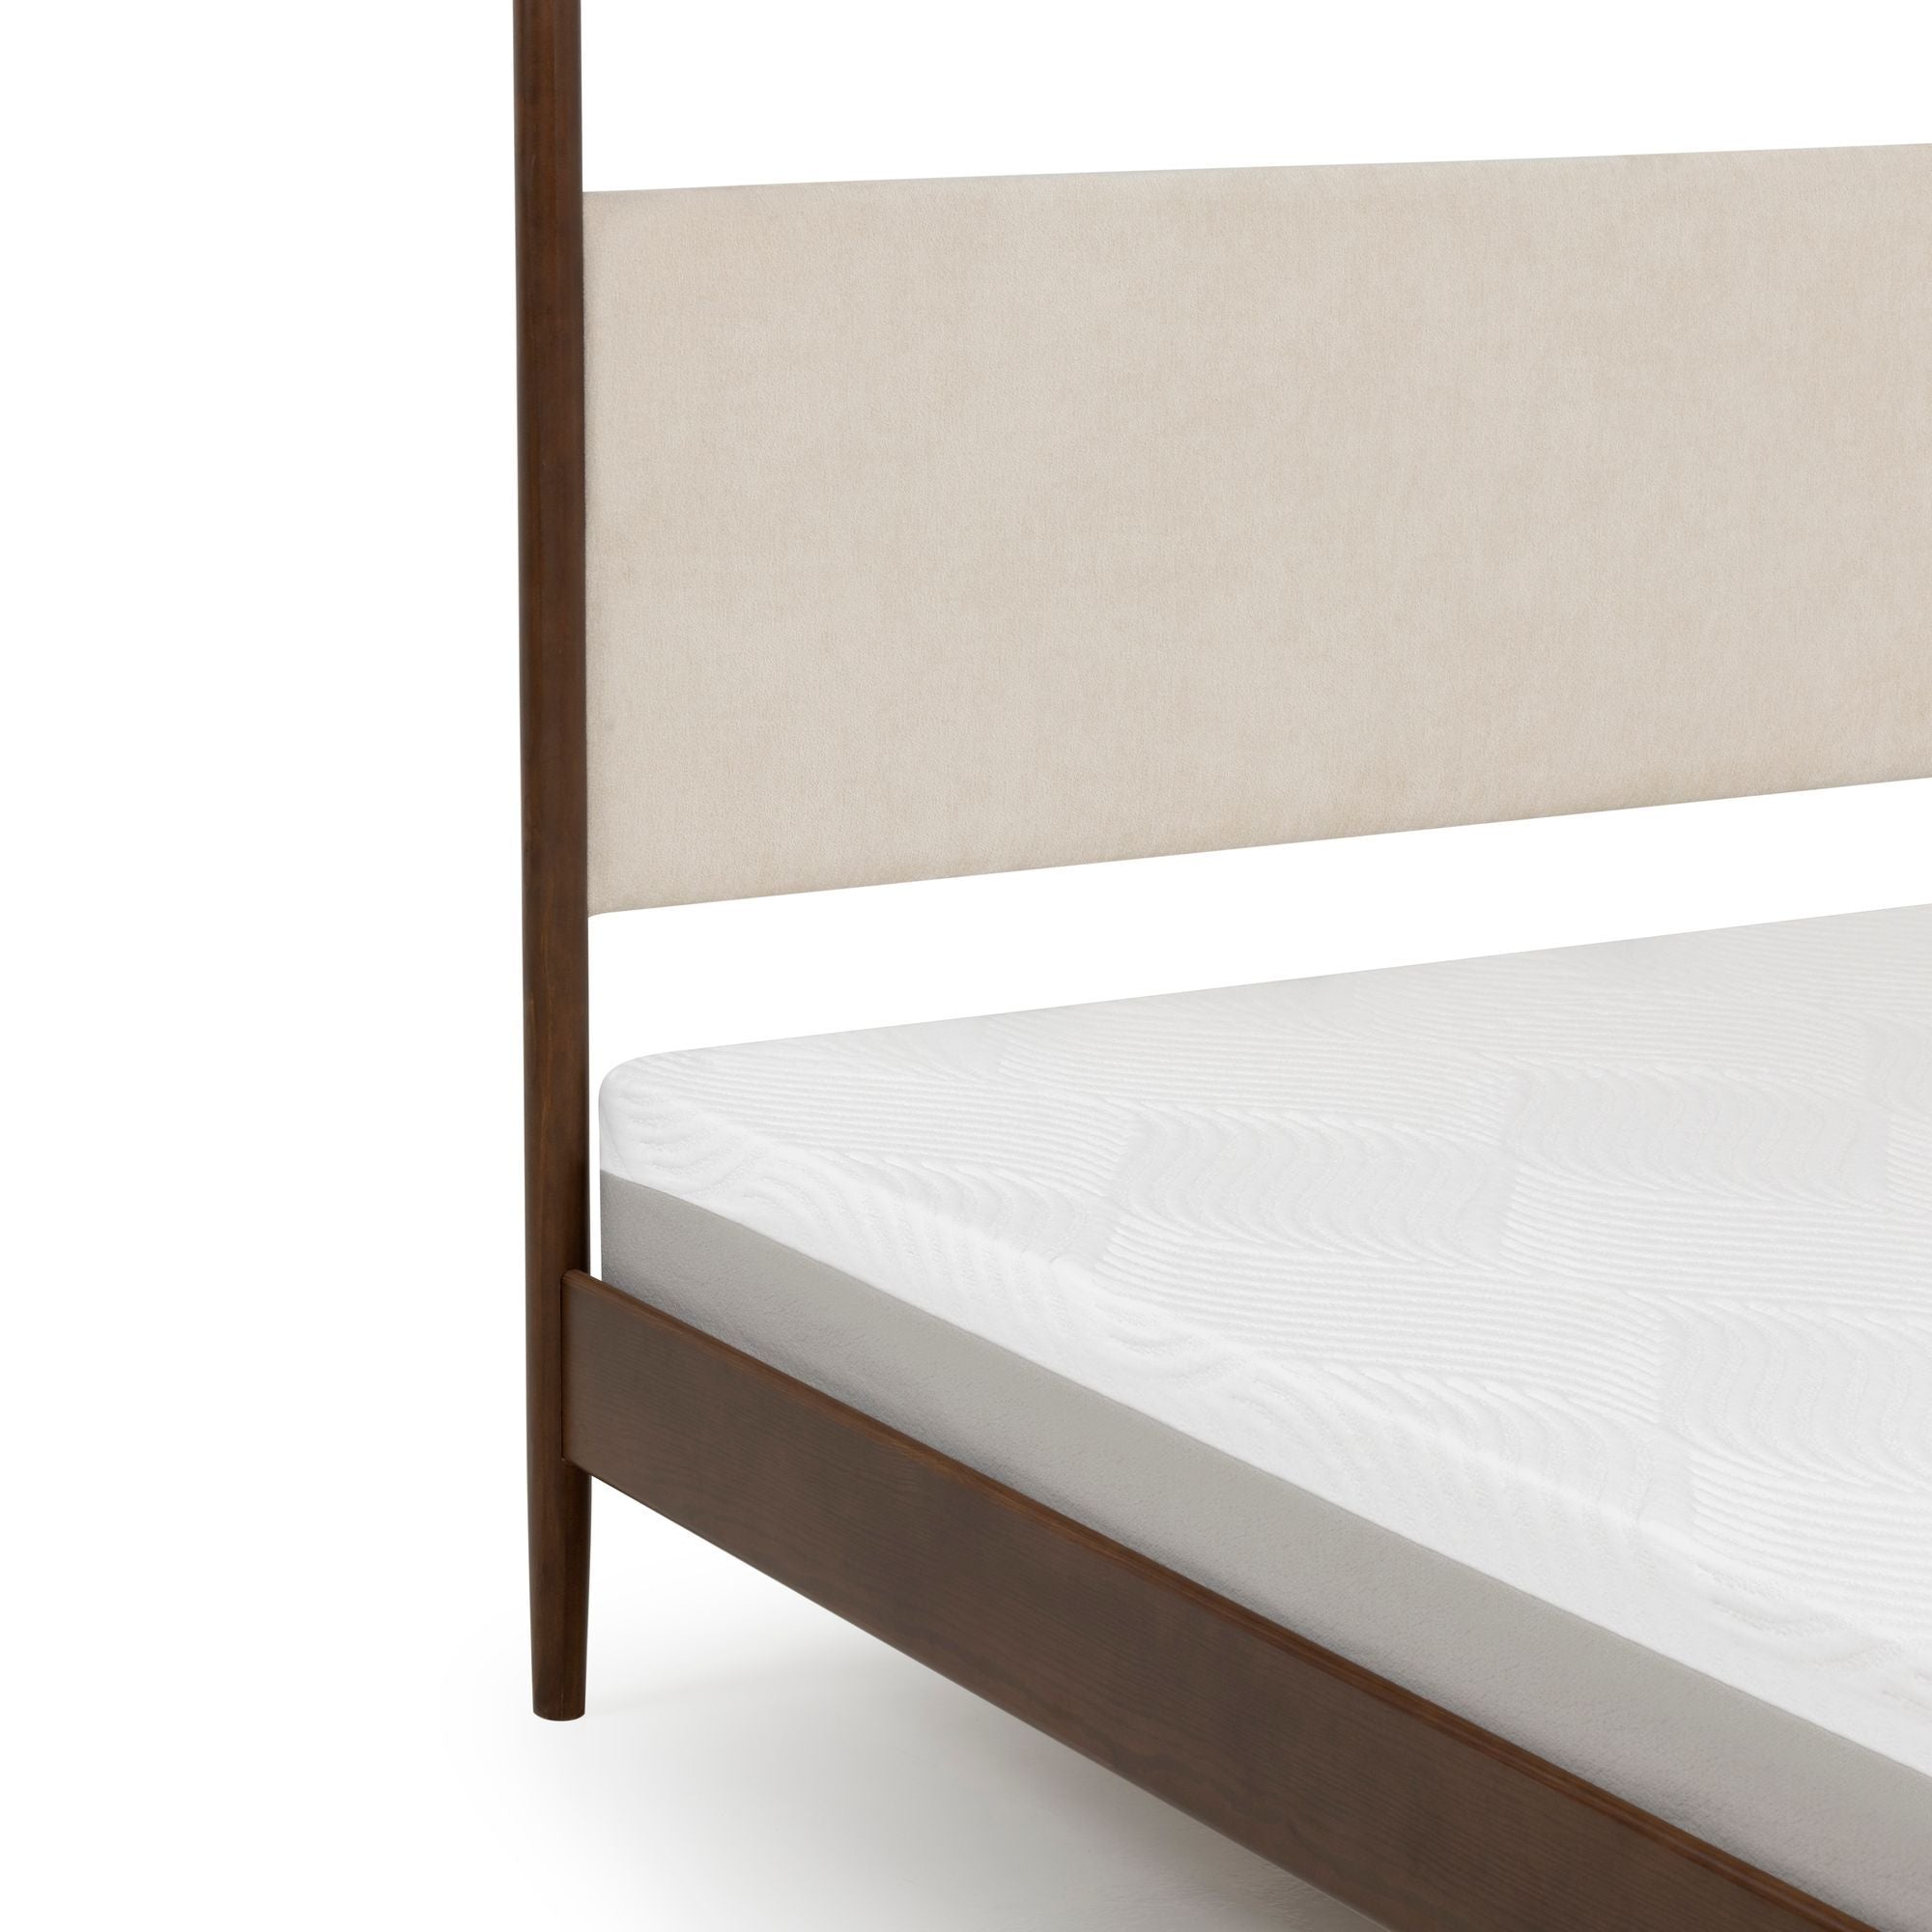
A king mattress may fit the frame and still alter its proportions. The Harbor’s upholstered headboard is part of the design, so a deep mattress can cover more fabric than expected. Measure from the slat level upward, then compare that distance with the exact mattress depth. Include a bunkie board or added support layer if you plan to use one.
This is also the moment to confirm support requirements with the mattress maker. The bed uses a wooden slat system and does not require a box spring, but every mattress warranty has its own language about slat spacing and center support. Product reviews on the merchant page are mixed on support, especially for king-size setups, so this is not a detail to leave until assembly night. Verify the current frame specification and the mattress warranty together.
Let one large gesture be enough
The canopy already supplies architecture. Heavy curtains, a tall upholstered bench, oversized lamps, and a deep stack of pillows can make the room feel over-described. Keep the supporting pieces lower and quieter. Nightstands around mattress height maintain an easy reach. A long, low dresser can balance the height across the room without creating another tower.
Color can be restrained without becoming flat. The dark wood version works with warm white, olive, tobacco, muted rust, and natural linen. The lighter finish can take sharper black accents or cooler grey-green textiles. Repeat the bed’s wood tone once or twice in a small way – a frame, stool, or lamp base – rather than matching every case piece.
The ten-minute decision check
- Confirm the narrowest ceiling height above the entire 83-by-79-inch footprint.
- Leave a real route to the door, closet, and bathroom.
- Test curtain, window, drawer, and door movement at full extension.
- Compare mattress depth with the visible headboard area.
- Verify current slat spacing and mattress-support requirements before ordering.
- Photograph the taped outline from the doorway; scale is often clearer in a photograph.
A canopy bed succeeds when the room still works after the visual drama arrives. Measure the outer frame, protect the morning routes, and let the empty space around the rails do part of the decorating. If those conditions hold, the Harbor can feel less like an oversized object and more like the organizing line the bedroom was missing.
Ready to compare the frame with your room? Review the current finishes, dimensions, support details, and customer information on the merchant page before choosing a size.