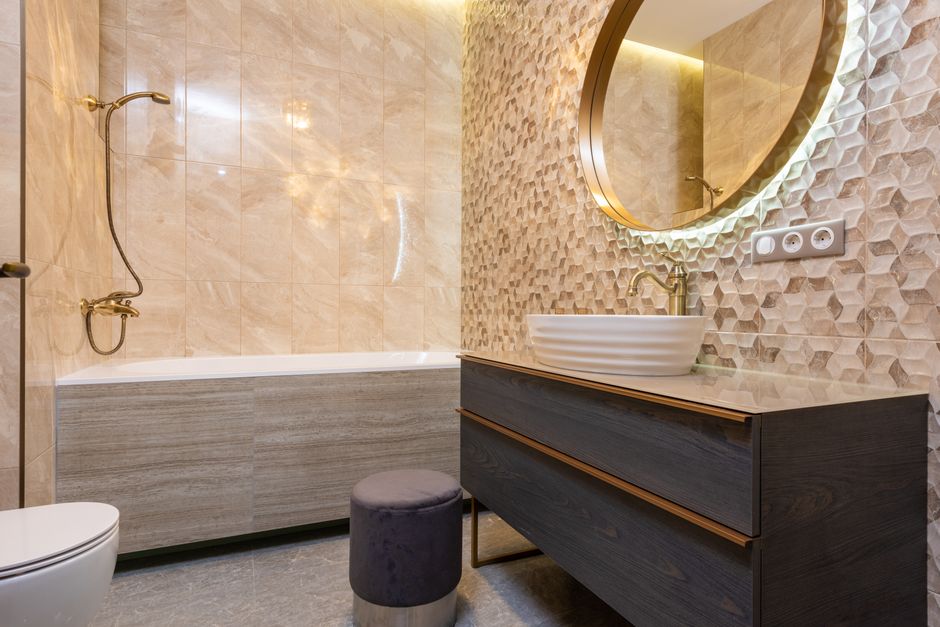
Most small bathroom renovations are a masterclass in wasting square footage. A 5’x8′ room gets a standard-depth vanity, a swinging door that clears a 30-inch arc of useless floor, and a tub that nobody over 5’6″ can actually soak in. The result: you spend $12,000 and still hate the room.
Good renovation isn’t about cramming more stuff into a small footprint. It’s about making the room function like it’s 30% larger than it is. Here are the ideas that actually deliver that, broken down by what they cost, what they solve, and when they’re a terrible idea.
Wet Rooms: The Layout That Makes a 40-Square-Foot Bathroom Feel Usable
A wet room eliminates the shower enclosure entirely. The entire bathroom floor is waterproofed, sloped toward a single drain, and the shower area is defined by nothing more than a glass panel—or sometimes nothing at all. No curb. No door. No visual barrier cutting the room in half.
This is the single highest-impact change you can make to a small bathroom under 50 square feet. When you remove the shower tray and enclosure, the floor plane runs uninterrupted wall-to-wall. Your eye doesn’t stop at a curb or a door track. The room reads as one continuous space.
What It Actually Costs
A proper wet room requires stripping the floor to joists, installing a reinforced subfloor, waterproofing the entire room with a system like Schluter-KERDI or Wedi, and sloping the floor to a linear drain. This is not a weekend DIY job unless you’re a licensed contractor with waterproofing experience. Expect to pay $6,000–$10,000 for the waterproofing and tiling portion alone on a 40-square-foot room, not including fixtures or the rest of the renovation.
When a Wet Room Is a Bad Idea
If your bathroom is the only one in the house, think twice. A wet room means everything gets wet. Your towel, your robe, the toilet paper if the holder placement is bad. You’ll need to squeegee the floor after every shower unless you want permanent water spots on your tile. If that daily ritual sounds annoying, stick with a frameless glass enclosure instead.
Also: wet rooms only work with proper ventilation. A Panasonic WhisperCeiling fan (80 or 110 CFM, $120–$160) is the minimum. Without it, you’re building a mold farm.
Wall-Hung Everything: Free Floor Space You Didn’t Know You Had
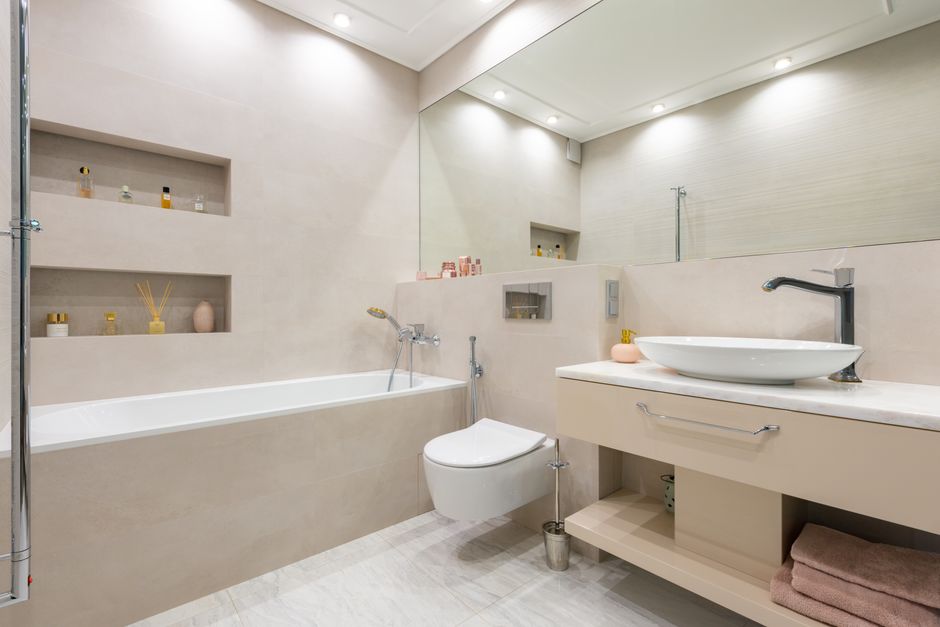
A floor-mounted vanity with a 21-inch depth eats 3.5 square feet of floor in a standard installation. In a 40-square-foot bathroom, that’s nearly 9% of your total floor area. A wall-hung vanity like the IKEA GODMORGON (24″ wide, 18.5″ deep, $199) or the Duravit Vero (24″ wide, $600–$800) reclaims that visual space and makes cleaning underneath trivial.
Same logic applies to toilets. A wall-hung toilet with an in-wall carrier like the Geberit Sigma (carrier $250–$350, bowl $300–$600) moves the tank into the wall cavity. You gain about 10 inches of legroom compared to a standard floor-mounted toilet. In a narrow bathroom, that’s the difference between squeezing past the toilet sideways and walking normally.
The Catch
Wall-hung fixtures require blocking inside the wall. The Geberit carrier needs a 2×6 wall depth minimum. If you’re working with 2×4 framing, you’ll need to build out the wall or use a floor-mounted carrier, which defeats half the space-saving purpose. Factor this into your framing budget before you buy the toilet.
The Pocket Door Nobody Regrets
A standard 30-inch swinging door requires a 30-inch radius of clear floor to operate. That’s over 7 square feet of floor that can never hold a cabinet, a hamper, or a towel bar. A pocket door slides into the wall and costs zero floor space.
The Johnson Hardware 1500 series pocket door frame kit ($80–$110) is the standard. Pair it with a solid-core slab door ($150–$250) for sound isolation. Hollow-core pocket doors sound like you’re closing a cereal box. Don’t do it.
The real cost is labor. Installing a pocket door means opening the wall, moving electrical if there’s a switch in the way, and refinishing drywall on both sides. Budget $800–$1,500 for a contractor to do it right, plus the door and hardware.
Large-Format Tile and the Grout Line Problem
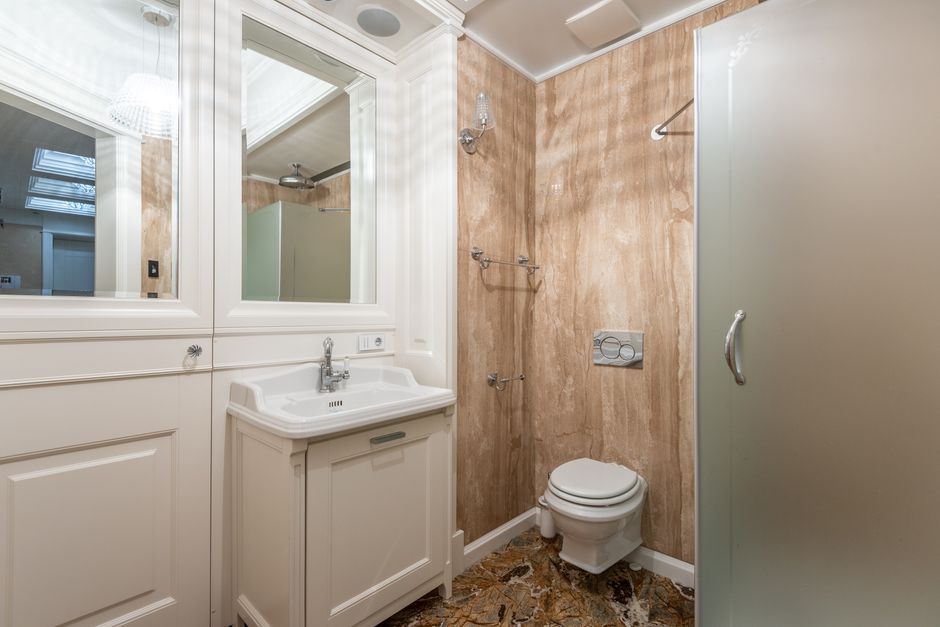
Small tile means more grout lines. More grout lines mean more visual noise, more places for mold to grow, and more scrubbing. In a small bathroom, every grout line is another seam that tells your eye exactly how small the room is.
Large-format porcelain tiles (24″x48″ or 12″x24″) with a rectified edge let you install with 1/16-inch grout lines. Fewer lines, less noise. The floor reads as a continuous surface. For walls, 12″x24″ tiles run vertically make an 8-foot ceiling look taller than it is.
Use epoxy grout like Laticrete Spectralock PRO. It costs more ($60–$80 per unit vs. $15 for cement grout) but it won’t stain, won’t seal, and won’t grow mold. In a wet room or shower surround, cement grout is a false economy.
| Tile Size | Grout Lines per 40 sq ft (approx.) | Visual Effect | Best Use |
|---|---|---|---|
| 4″x4″ | High — 160+ linear feet | Busy, dates the room | Shower floor only (for slip resistance) |
| 12″x24″ | Moderate — 60 linear feet | Clean, modern | Walls, bathroom floor |
| 24″x48″ | Low — 30 linear feet | Seamless, expansive | Wet room floor, feature wall |
Recessed Storage That Doesn’t Eat Floor Space
The medicine cabinet is the most underused renovation tool in a small bathroom. A surface-mount cabinet protrudes 4–6 inches into the room. A recessed cabinet like the Kohler CB-CLC1526FS (15″x26″, $130–$180) sits flush with the drywall. You lose zero room depth and gain storage inside the wall cavity.
Better: build a full recessed niche between studs above the toilet. Standard 16-inch on-center framing gives you a 14.5-inch-wide cavity. Line it with waterproof backer board, tile it to match the walls, and add glass shelves. It holds toilet paper, extra soap, and cleaning supplies without a single floor-standing cabinet.
If you’re already opening walls for plumbing, adding recessed storage adds maybe $200–$400 in materials and an afternoon of framing. Do it. You’ll never regret having a place for the plunger that isn’t next to the toilet base.
Lighting That Makes the Room Feel Bigger (It’s Not About Brightness)
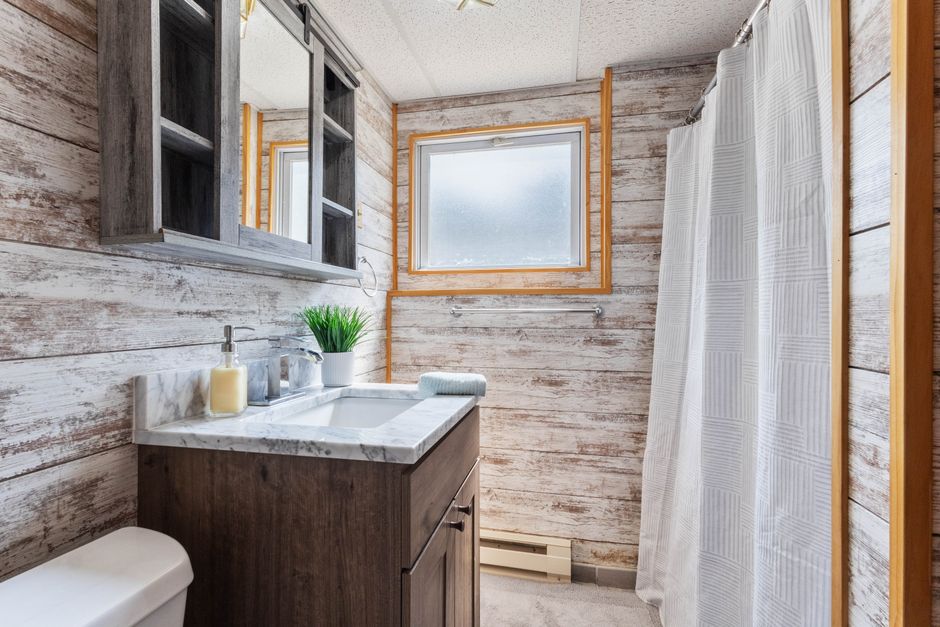
Most small bathrooms have a single ceiling fixture that casts shadows downward, making the room feel like a cave. The fix isn’t more lumens. It’s layered lighting at multiple heights.
- Vanity sconces at eye level: Side-mounted sconces at 60–65 inches from the floor eliminate face shadows. The Kichler 4-Light Bath Bar ($120–$180) mounted on either side of a 24-inch mirror works. Overhead-only lighting makes everyone look tired.
- Indirect cove lighting: LED strip lighting above a floating vanity or behind a mirror creates a soft glow at floor level and makes the room boundaries recede visually. A 16-foot roll of Armacost Lighting LED tape ($35) wired to a dimmer does this for under $100.
- Shower niche light: A waterproof LED puck light in the shower niche eliminates the dark cave effect. The WAC Lighting HR-LED210 ($50–$70) is rated for wet locations and runs on low-voltage wiring.
Put all three layers on separate switches or a single multi-zone dimmer like the Lutron Maestro. Full brightness for cleaning, dim and indirect for a 6 AM shower when you don’t want to sear your retinas.
The Verdict: What to Spend On and What to Skip
If you have $8,000–$12,000 for a small bathroom renovation, here’s where the money goes and where it doesn’t.
Spend on waterproofing, the pocket door, and the in-wall toilet carrier. These are structural changes that are miserable and expensive to retrofit later. You can swap a vanity or a light fixture in an afternoon for a few hundred dollars. You cannot add a pocket door after tile is down without destroying the floor.
Skip the heated floor unless you live somewhere with genuinely cold winters. A $600 Schluter DITRA-HEAT system is nice in January in Minnesota. In Florida, it’s a waste of money and a point of failure. Skip the freestanding tub—it won’t fit, and you’ll hate cleaning behind it. Skip the vessel sink; it splashes, it’s harder to clean around, and it makes a small vanity even less functional.
The best small bathroom renovation isn’t the one with the most expensive tile. It’s the one where you can stand at the sink without bumping the toilet with your hip, where the door doesn’t hit anything when it opens, and where nothing grows mold because the ventilation actually works. Build for that, and you won’t think about renovating again for 15 years.