Most small living room advice is garbage. It tells you to use mirrors and light colors. That’s like telling someone who wants to lose weight to “eat less and move more.” Technically true. Completely useless without the how.
The real problem isn’t your square footage. It’s that standard furniture dimensions are designed for rooms built before 1950. A typical sofa is 84 inches wide. A standard coffee table is 48 inches. Put both in a 10×12 room and you’ve got a hallway with a TV, not a living room.
Here’s what actually makes a room feel larger: circulation paths that make sense, sightlines that extend beyond the room, and furniture scaled to your actual dimensions—not a showroom floor. Everything else is decoration.
The Furniture Scale Problem Nobody Talks About
Walk into any furniture store and the sofas look reasonable. They’re not. Showroom floors are 5,000 square feet with 20-foot ceilings. That 84-inch sofa looks modest there. In your 11×13 living room, it’s a beached whale.
The single biggest mistake in small living rooms is buying furniture that’s technically functional but visually and physically overwhelming. A sofa with rolled arms and a deep seat might be comfortable, but it consumes 30% more visual space than a tight-back apartment sofa with the same seating capacity.
The 60-Inch Rule
Measure your longest wall. If it’s under 12 feet, your sofa should not exceed 72 inches. If it’s under 10 feet, cap it at 60 inches. This sounds extreme. It’s not. An IKEA KIVIK loveseat (60 inches wide, $499) seats two comfortably and leaves room for a side table. A West Elm Eddy Apartment Sofa (68 inches, $1,199) seats three without armrest bulk eating into your walking space.
The tradeoff is real: you lose sprawling lounge space. You gain a room that doesn’t feel like a storage unit for oversized cushions. For most people in apartments under 800 square feet, this is the right call.
Legs Change Everything
Furniture that sits directly on the floor—like box-frame sofas and platform beds—stops your eye dead. Furniture on legs lets light pass underneath. Your brain registers that visible floor space and reads the room as larger.
Look for sofas with at least 6 inches of visible leg. The Article Sven sofa (72 inches, $1,299) has tapered oak legs that create clear sightlines underneath. Avoid anything with a skirt or solid base that touches the floor. This single change can make a 150-square-foot room feel 20% larger. Not a scientific number, but you’ll notice it immediately.
Why Pushing Furniture Against Walls Backfires
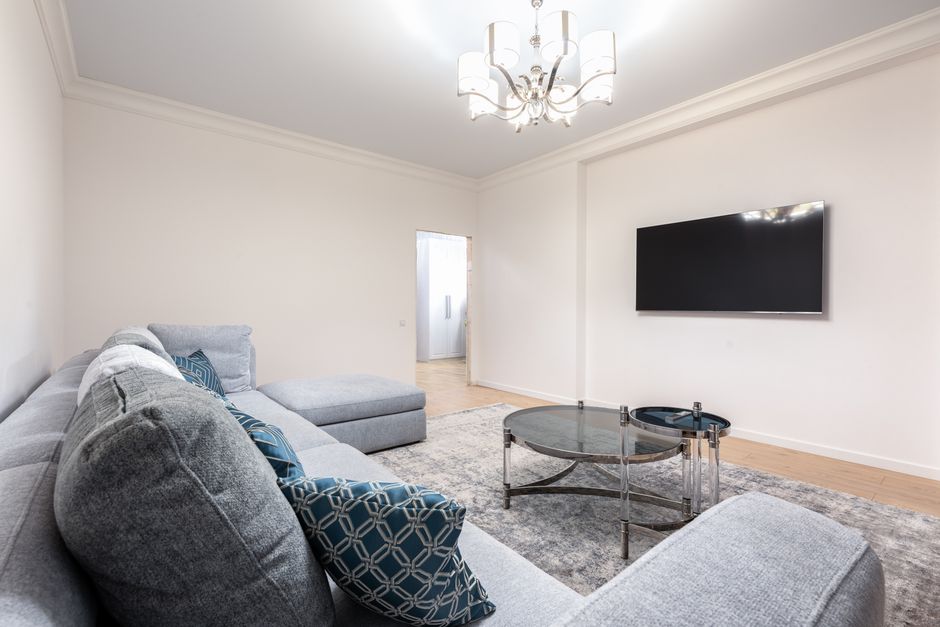
Every amateur designer does this. Shove the sofa against the longest wall. Push the TV stand against the opposite wall. Congratulations, you’ve created a bowling alley.
Furniture against walls does two bad things. First, it kills conversation. People have to shout across 10 feet of empty space. Second, it highlights exactly where the room ends. Your eye hits the sofa, then the wall behind it, and the room feels like a box.
Float the Sofa
Pull your sofa at least 12 inches away from the wall. Better: 18 to 24 inches. Put a narrow console table behind it—something like the IKEA LACK console (46 inches, $49.99) with a lamp on it. Now the light source is behind the seating, the wall recedes, and the room feels deeper than it is.
If you can float the sofa in the middle of the room with a walkway behind it, you’ve won. This creates two zones: a conversation area and a passage zone. Two zones in one room reads as “this space has enough square footage for multiple functions.” It’s an optical trick that works on a psychological level.
The Rug Anchor Technique
A rug that’s too small is the fastest way to shrink a room visually. Your rug should extend at least 6 inches beyond the sofa on both sides. For a 72-inch sofa, that means an 8×10 rug minimum. Yes, an 8×10 rug in a small room. It sounds wrong. It’s not.
A rug that stops short of the furniture creates visual islands. A rug that all furniture legs sit on—or at least the front legs—creates one unified zone. The Ruggable Kamran Charcoal Rug (8×10, $399) is washable and thin enough to fit under doors, solving the practical problem of large rugs in small spaces.
| Room Size | Max Sofa Width | Min Rug Size | Coffee Table Width |
|---|---|---|---|
| 8×10 ft | 60 inches | 6×9 ft | 30 inches |
| 10×12 ft | 72 inches | 8×10 ft | 36 inches |
| 12×14 ft | 84 inches | 9×12 ft | 42 inches |
| 14×16 ft | 96 inches | 10×14 ft | 48 inches |
These numbers assume you’re floating furniture. If you’re still pushing everything against walls, subtract 12 inches from the sofa width or the room will feel cramped regardless.
Color: The Advice Everyone Gets Wrong
“Paint the walls white.” That’s the standard advice for small rooms. Sometimes it works. Sometimes it makes your room look like a surgical theater.
The real principle isn’t “light colors.” It’s low contrast. A room with dark blue walls, a navy sofa, and charcoal floors can feel larger than a white room with a black sofa and dark wood floors. Your eye moves smoothly across similar tones instead of jumping between stark contrasts. Jumping means stopping. Stopping means noticing boundaries. Boundaries mean the room feels small.
The Monochrome Rule (That Actually Works)
Pick one color. Use three shades of it. Walls: lightest shade. Large furniture: middle shade. Accents and small pieces: darkest shade. This creates depth without contrast lines.
Benjamin Moore’s Hale Navy on walls with a slightly lighter navy on the sofa and near-black navy on throw pillows works in rooms with good natural light. The room feels wrapped in one continuous color. Your brain doesn’t know where the walls end and the furniture begins. That ambiguity reads as space.
If your room has poor natural light, reverse this. Lightest shade on the largest surface (walls), middle on furniture, darkest on floor. The Sherwin-Williams Alabaster family—Alabaster on walls, slightly darker Greek Villa on trim, and a warm beige like Natural Linen on floors—does this without looking sterile.
Storage That Doesn’t Announce Itself
Visible clutter is the enemy of spaciousness. But visible storage solutions—those cube organizers, the Kallax units everyone bought in 2016—scream “I don’t have enough closet space.” They’re functional. They’re also ugly and they shrink rooms by adding visual noise.
Furniture That Works Twice
An ottoman that opens for blanket storage. A coffee table with a lift-top that hides gaming controllers and remotes. A console table with drawers behind that floated sofa. These pieces earn their floor space.
The IKEA GRÖNLID storage ottoman (31×24 inches, $229) seats one person and holds four throw blankets. The West Elm Industrial Storage Coffee Table (42 inches, $599) has a lift-top and enough internal space for all the electronics clutter that typically colonizes a coffee table surface. When the top is closed, the room reads as clean. Clean reads as larger.
What fails: open shelving. It seems like a good idea—vertical storage doesn’t take floor space. But unless you style those shelves like a magazine shoot every single week, they become visual chaos. Chaos makes walls feel like they’re closing in. Closed storage, even if it protrudes 12 inches into the room, is almost always the better choice for small spaces.
The One Thing That Actually Matters
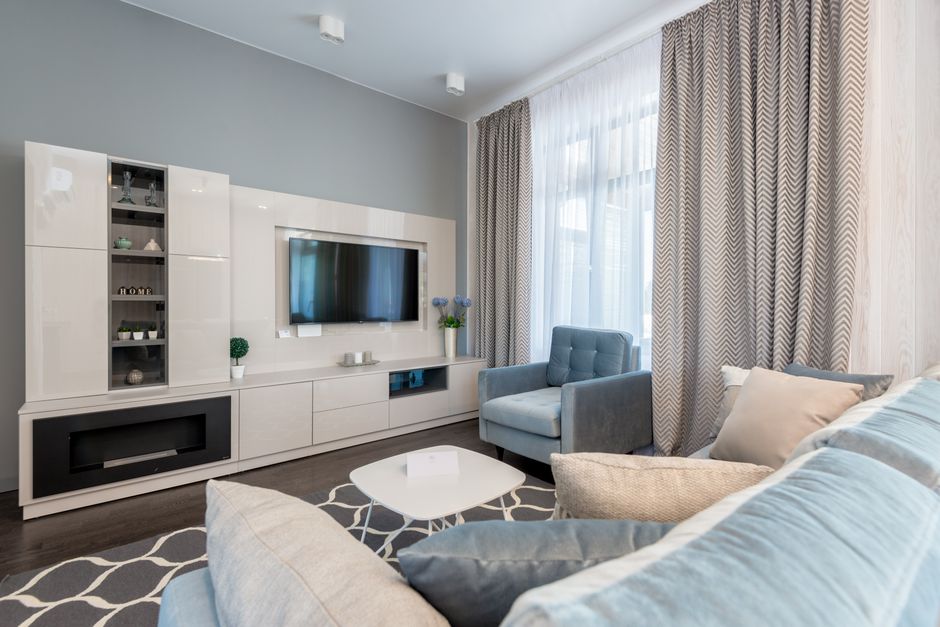
You can ignore everything above if you get this right: the path from the door to the window must be clear and at least 30 inches wide. That’s it. That’s the rule.
When someone enters a room, their eye follows the path of least resistance. If that path is blocked by a chair arm or a side table corner, the room feels cramped before they’ve processed anything else. If the path is open and leads to a window or a light source, the room feels expansive immediately.
Walk into your living room. Stand at the entrance. What’s the first thing you see? If it’s the back of a sofa, rearrange until it’s a window, a piece of art, or a clear path to the far wall. This single change does more than any mirror, any paint color, any furniture upgrade. It works because it’s not a design trick. It’s how humans perceive space at a neurological level.
Everything else—the right sofa size, the floating layout, the monochrome palette—supports this. But if the entry sightline is blocked, none of it matters. Fix that first.